1111 Maccoa Dr., Conway, SC 29526
- $549,500
- 3
- BD
- 2
- BA
- 2,873
- SqFt






- List Price
- $549,500
- Status
- ACTIVE
- MLS#
- 2606521
- Price Change
- ▼ $10,500 1786225621
- Days on Market
- 181
- Property Type
- Detached
- Bedrooms
- 3
- Full Baths
- 2
- Total Square Feet
- 2,873
- Total Heated SqFt
- 2873
- Lot Size
- 10,454
- Region
- 10b Myrtle Beach Area--Carolina Forest
- Year Built
- 2017
Property Description
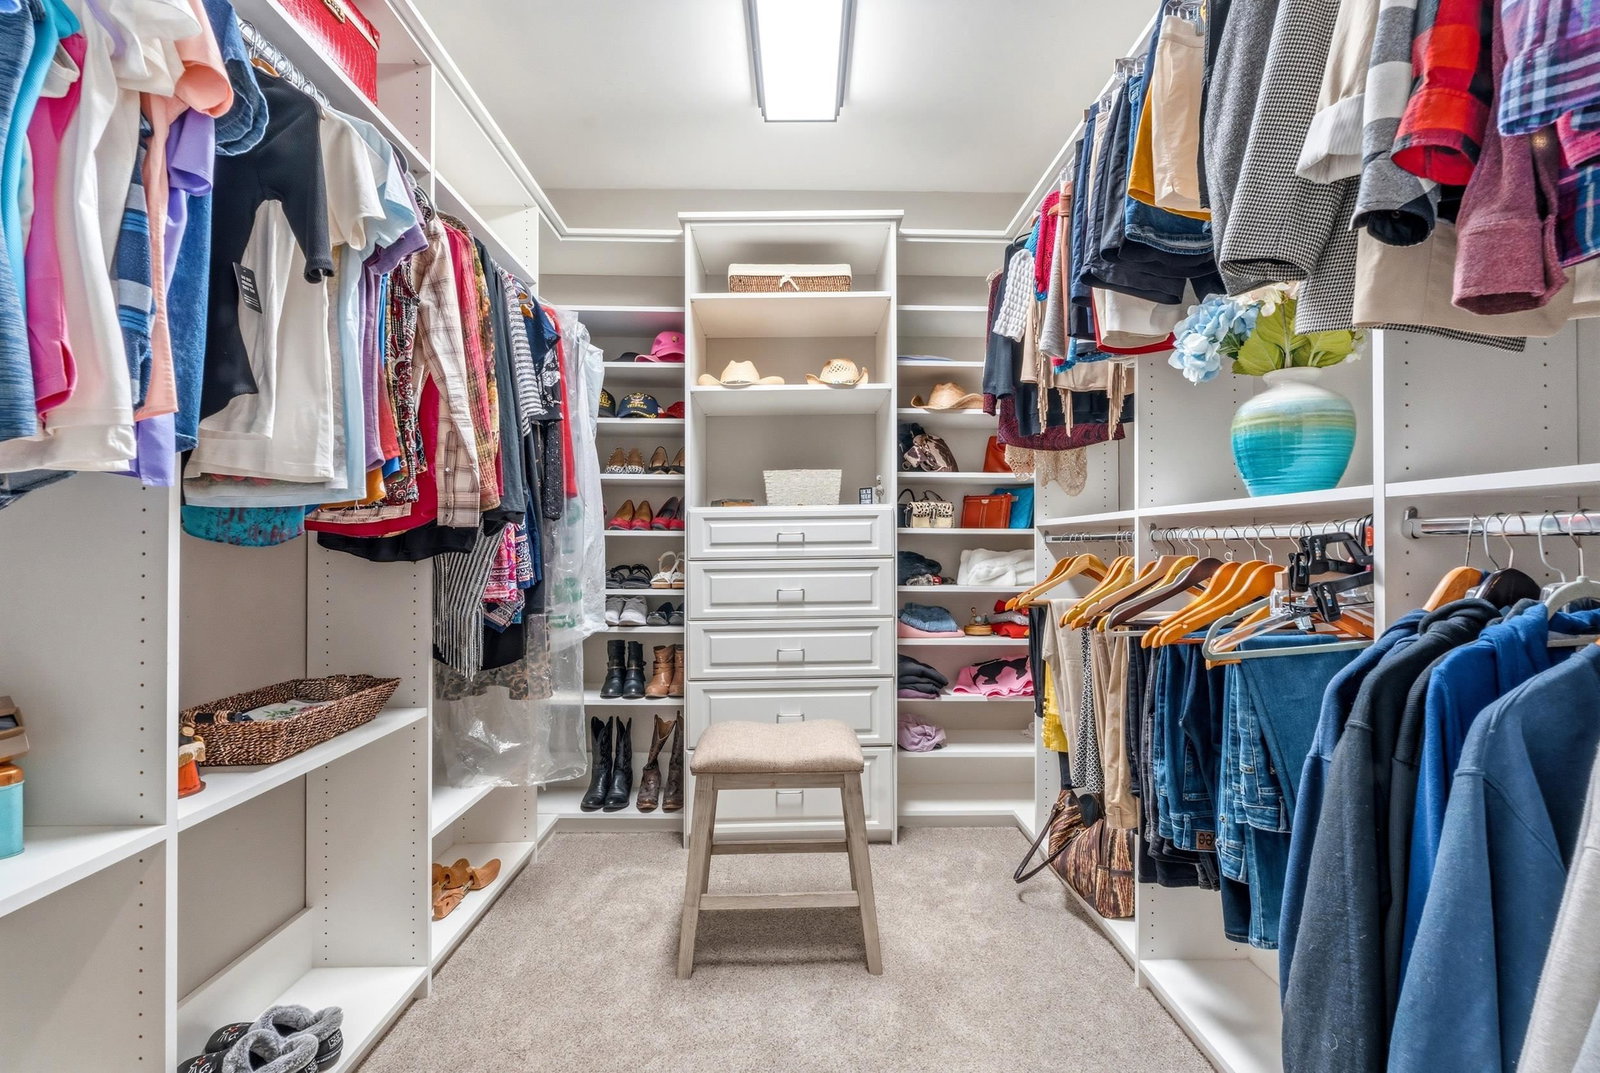
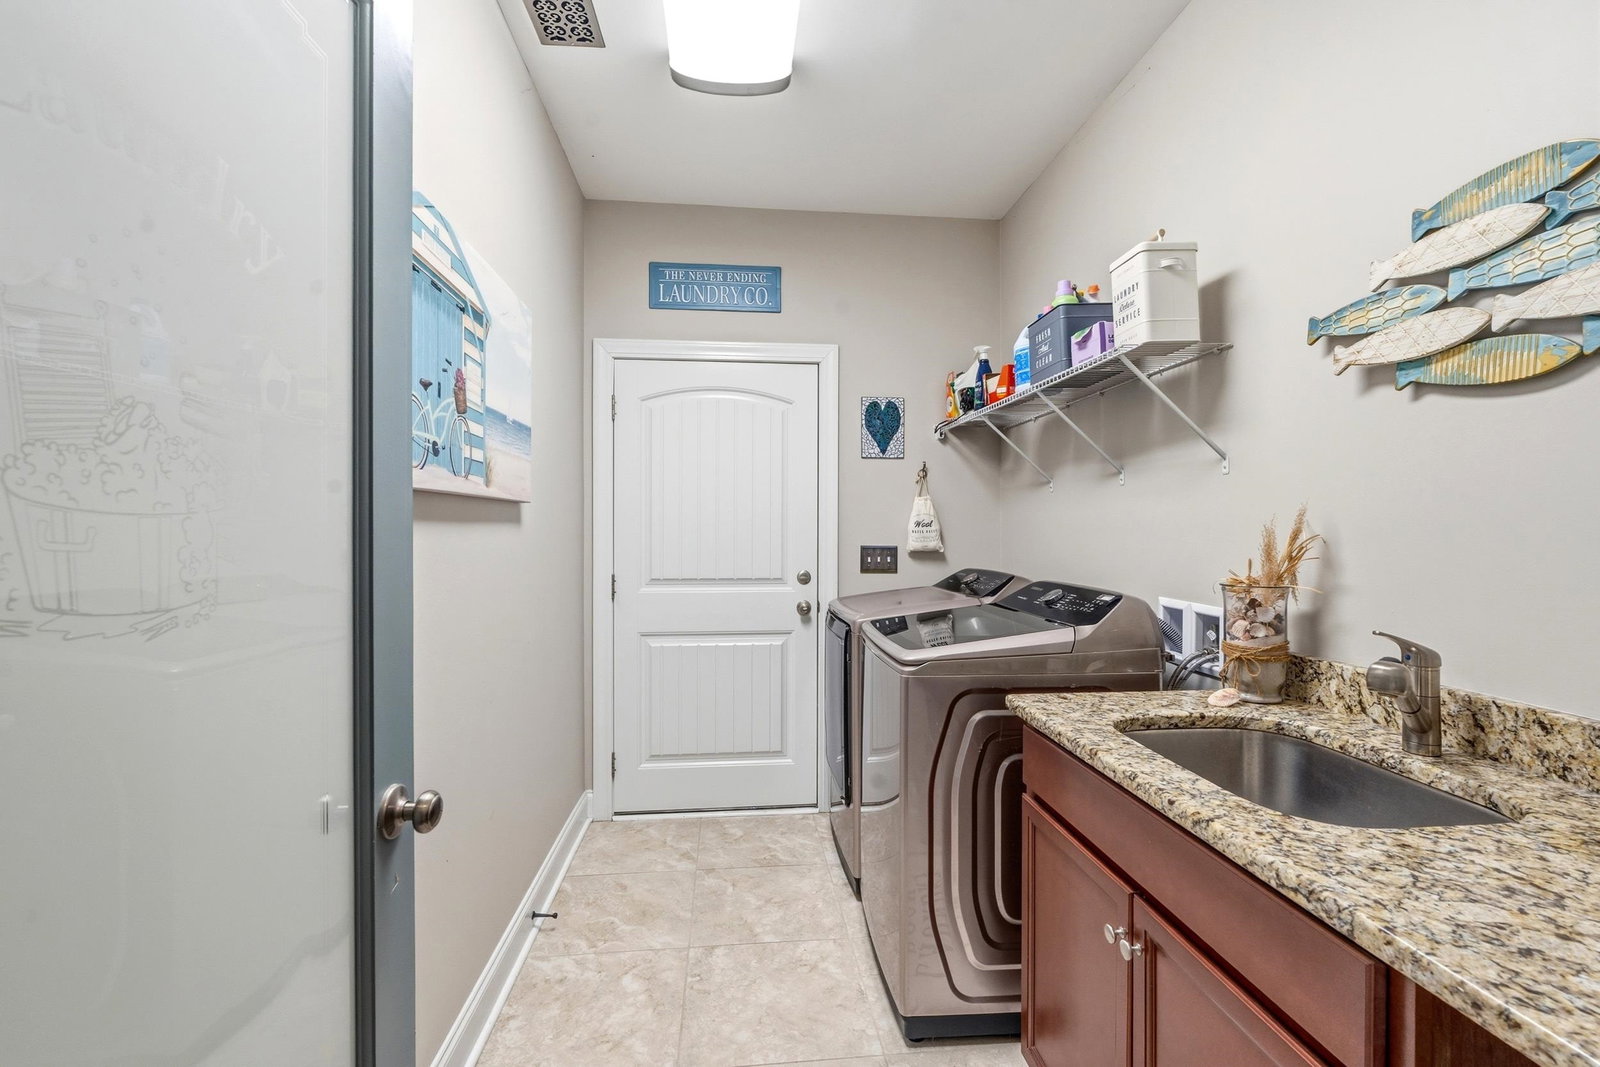
Space, Lifestyle, Value. Thoughtfully designed, this expansive single story home offers generously sized living areas, a well appointed kitchen and an impressive and large primary suite. With nearly 2900 square feet you have room to live, entertain, and unwind all without squeezing square footage for an additional bonus room you likely may never use. The difference is something you feel when you walk through the door. There is room to spread out, gather with friends, host out of town guests, work from home, and simply live comfortably. Outside, enjoy the beautifully maintained yard, very large screened in patio, and peaceful setting within one of Myrtle Beach and Conway's most desirable golf communities. Wild Wing offers much more than a beautiful neighborhood. Residents enjoy 3 community pools, golf cart friendly living and convenient access to nearby shopping, beach, waterway, hospitals, and more. Imagine your life here. You will enjoy all that this home and neighborhood have to offer whether you prefer to relax, be leisurely, or quite active - Wild Wing has you covered. So, if space matters to you, put 1111 Maccoa Drive on your must-see list. Please note that select furnishings are available with an acceptable offer, creating the opportunity for an easy transition into your new home. It is time to experience just how spacious 2873 square feet can feel! Schedule your private showing today. Please note, The Dining Room is Virtually Staged by AI as an Office Space in some photos to show flexibility in the space.
/u.realgeeks.media/seaandsandrealty/header.png)
Additional Information
- HOA Fees (Calculated Monthly)
- 135
- HOA Fee Includes
- Association Management, Common Areas, Legal/Accounting, Pool(s), Recreation Facilities, Trash
- Elementary School
- Carolina Forest Elementary School
- Middle School
- Ten Oaks Middle
- High School
- Carolina Forest High School
- Dining Room
- SeparateFormalDiningRoom
- Exterior Features
- Fence, Hot Tub/Spa, Other, Patio
- Exterior Finish
- HardiPlank Type
- Floor Covering
- Carpet, Luxury Vinyl, Luxury Vinyl Plank, Other, Tile
- Foundation
- Slab
- Interior Features
- Tray Ceiling(s), Ceiling Fan(s), Dual Sinks, Hot Tub/Spa, Linen Closet, Other, Split Bedrooms, Separate Shower, Walk-In Closet(s), Window Treatments, Breakfast Bar, Bedroom on Main Level, Entrance Foyer, Kitchen Island, Stainless Steel Appliances, Solid Surface Counters
- Kitchen
- BreakfastBar, Dishwasher, KitchenIsland, Pantry, StainlessSteelAppliances, SolidSurfaceCounters
- Levels
- One
- Living Room
- TrayCeilings, CeilingFans
- Lot Description
- Near Golf Course, Rectangular, Rectangular Lot
- Lot Location
- In Golf Course Community
- Possession
- Closing
- Utilities Available
- Cable Available, Electricity Available, Other, Phone Available, Sewer Available, Underground Utilities, Water Available
- County
- Horry
- Neighborhood
- Wild Wing Plantation
- Project/Section
- Wild Wing Plantation
- Style
- Traditional
- Parking Spaces
- 4
- Acres
- 0.24
- Amenities
- Clubhouse, Owner Allowed Golf Cart, Owner Allowed Motorcycle, Other, Pet Restrictions, Tennis Court(s)
- Heating
- Central, Electric
- Utilities
- Cable Available, Electricity Available, Other, Phone Available, Sewer Available, Underground Utilities, Water Available
- Zoning
- Res
- Listing Courtesy Of
- NextHome Paramount
Listing courtesy of Listing Agent: Cate Sutz () from Listing Office: NextHome Paramount.

Provided courtesy of The Coastal Carolinas Association of REALTORS®. Information Deemed Reliable but Not Guaranteed. Copyright 2026 of the Coastal Carolinas Association of REALTORS® MLS. All rights reserved. Information is provided exclusively for consumers’ personal, non-commercial use, that it may not be used for any purpose other than to identify prospective properties consumers may be interested in purchasing.
Contact: